Cutting Emissions
Renovate or Rebuild: The Embodied Carbon Question
Why renovating a house usually beats rebuilding on carbon, what embodied carbon is, which parts weigh most and how to phase work to keep emissions down.
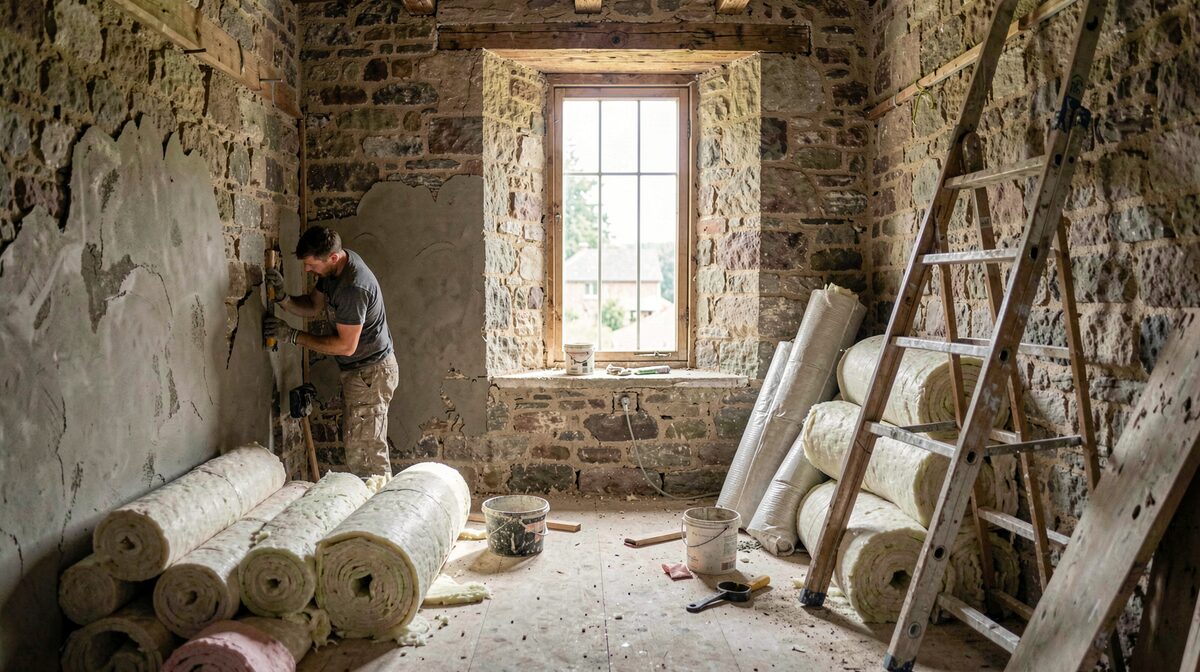
What is embodied carbon in a house?
Embodied carbon is the greenhouse gas released to produce and transport the materials in a building and to put them in place. It is spent once, at construction, which separates it from operational carbon, the emissions from heating, cooling and powering the home every year. A concrete foundation, a masonry wall or a steel frame carries a large share of the embodied total, and none of it can be recovered once the structure is demolished. The household footprint guide covers the operational side, and this guide covers the other half of the ledger.
Why does renovation usually beat rebuilding on carbon?
A renovation keeps the structure, which is the heaviest and most carbon intensive part, and replaces or improves the layers around it. A new build starts from zero: even a very efficient new house has to earn back the emissions of its own construction through lower running costs, and that can take many years. A renovation that fixes insulation, windows and heating captures most of the operational savings from day one while skipping most of the new emissions. The reasoning is the same as the one in the home energy guide: act first on the parts that waste the most, and keep what still works.
There are exceptions. A building that is structurally unsound, impossible to insulate or badly laid out for its occupants may justify replacement, and a new low energy house on a good site can pay back its construction emissions over a long ownership. The point is that rebuilding has to prove its case, not the other way round.
For readers with a house in France, a company offering house and apartment renovation in Aubagne shows what a staged reuse project looks like in practice: electrics, plumbing, partitions and plaster, floors, painting and joinery handled by one team with one contact person, rather than a demolition followed by a new build.
How do you phase a renovation to keep emissions down?
Order matters. Envelope work comes first: insulation, airtightness and windows reduce the load, which lets a smaller and cheaper heating system do the job later. Services such as electrics and plumbing come next, then partitions, floors and paintwork. A single team that coordinates the trades keeps the sequence clean and avoids tearing out finished work.
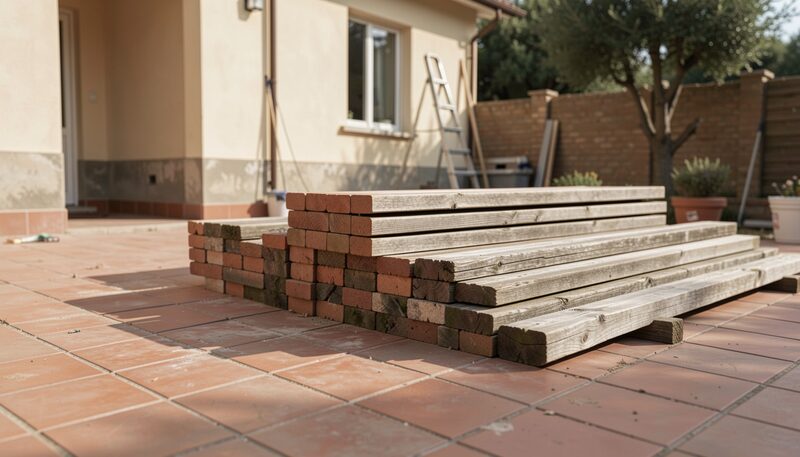
Which parts of a renovation carry the most carbon?
New concrete and steel are the biggest items per kilogram, so extensions, new slabs and structural changes weigh heavily. Windows, insulation boards, plasterboard, flooring and tiles are lighter individually but add up across a whole house. Bathrooms and kitchens are material intensive for their size, with ceramic, metal fittings and plumbing packed into a few square metres. A project that reuses existing walls and floors, repairs rather than replaces, and chooses lower carbon finishes can keep its embodied total far below that of a full rebuild.
The simplest rule is to keep the structure, replace only what fails or wastes energy, and avoid changes that add mass without improving use. Salvaging and reusing materials on site cuts transport as well. The US Environmental Protection Agency explains the benefits of managing construction and demolition materials, including reusing and recycling instead of sending them to disposal.
Does a smaller footprint matter more than materials?
Often it does. Floor area drives almost every other quantity in a building: more area means more material, more heating and more cleaning. Remodelling the existing space so that fewer square metres do more work can cut both embodied and operational emissions together. Moving a wall is cheaper in carbon than adding a wing, and converting a loft or a garage uses a structure that already exists.
Is it worth renovating an old building to a high standard?
Usually yes, if the work is done in the right order. Old masonry houses can reach good energy performance with insulation suited to their walls, because the aim is to stop heat leaking, not to turn the house into something new. The sensible test is to compare the carbon cost of the work with the yearly saving it brings, which the calculator lets you estimate roughly from your own bills. A measure that repays its materials within a few years is a clear win. One that never does is a candidate to skip.
How do you decide between renovating and rebuilding?
Start with three questions. Is the structure sound and worth keeping? Can the envelope be brought to a good standard without removing it? And would a replacement really perform so much better that it earns back its own construction? If the answer to the first two is yes, renovation almost always wins on carbon. If the building fails the first test, rebuilding may be the right call, and then the aim becomes a low carbon new build with reused materials where possible.
It also helps to look at the whole picture, including the cost of disruption, the time a project takes and what happens to the materials removed. A renovation that creates a lot of waste can lose part of its advantage, so asking where the rubble goes is a fair question for any contractor.
What should a small business or a landlord do differently?
The logic applies to offices and rental properties too, with one addition: the building is part of the organisation's scope 3 emissions, as the business footprint guide explains. A landlord weighing a refit against a rebuild should include the embodied carbon in the decision, and a business leasing space can ask the owner for energy performance information before signing. Over time, buildings that are reused and improved will be cheaper to heat and less exposed to future carbon pricing, which is a practical reason as well as an environmental one.
Where does offsetting fit in?
As with every other part of the footprint, offsetting comes last. Reduce first by choosing renovation over replacement, keep the structure, improve the envelope and use materials carefully. Only then consider compensating for the emissions that remain, and read the offsets and credits section to judge what a credit really delivers before you buy one.